2389 SW VALE Street, Port St. Lucie, FL 34953
- $440,000
- 3
- BD
- 2
- BA
- 1,994
- SqFt






- List Price
- $440,000
- Days on Market
- 1
- MLS#
- B26067081
- Bedrooms
- 3
- Full Bathrooms
- 2
- Sq. Ft
- 1,994
- Subtype
- Single Family Residence
- County
- St. Lucie
- Subdivision
- Port St Lucie Section 35
- Year Built
- 2017
Property Description
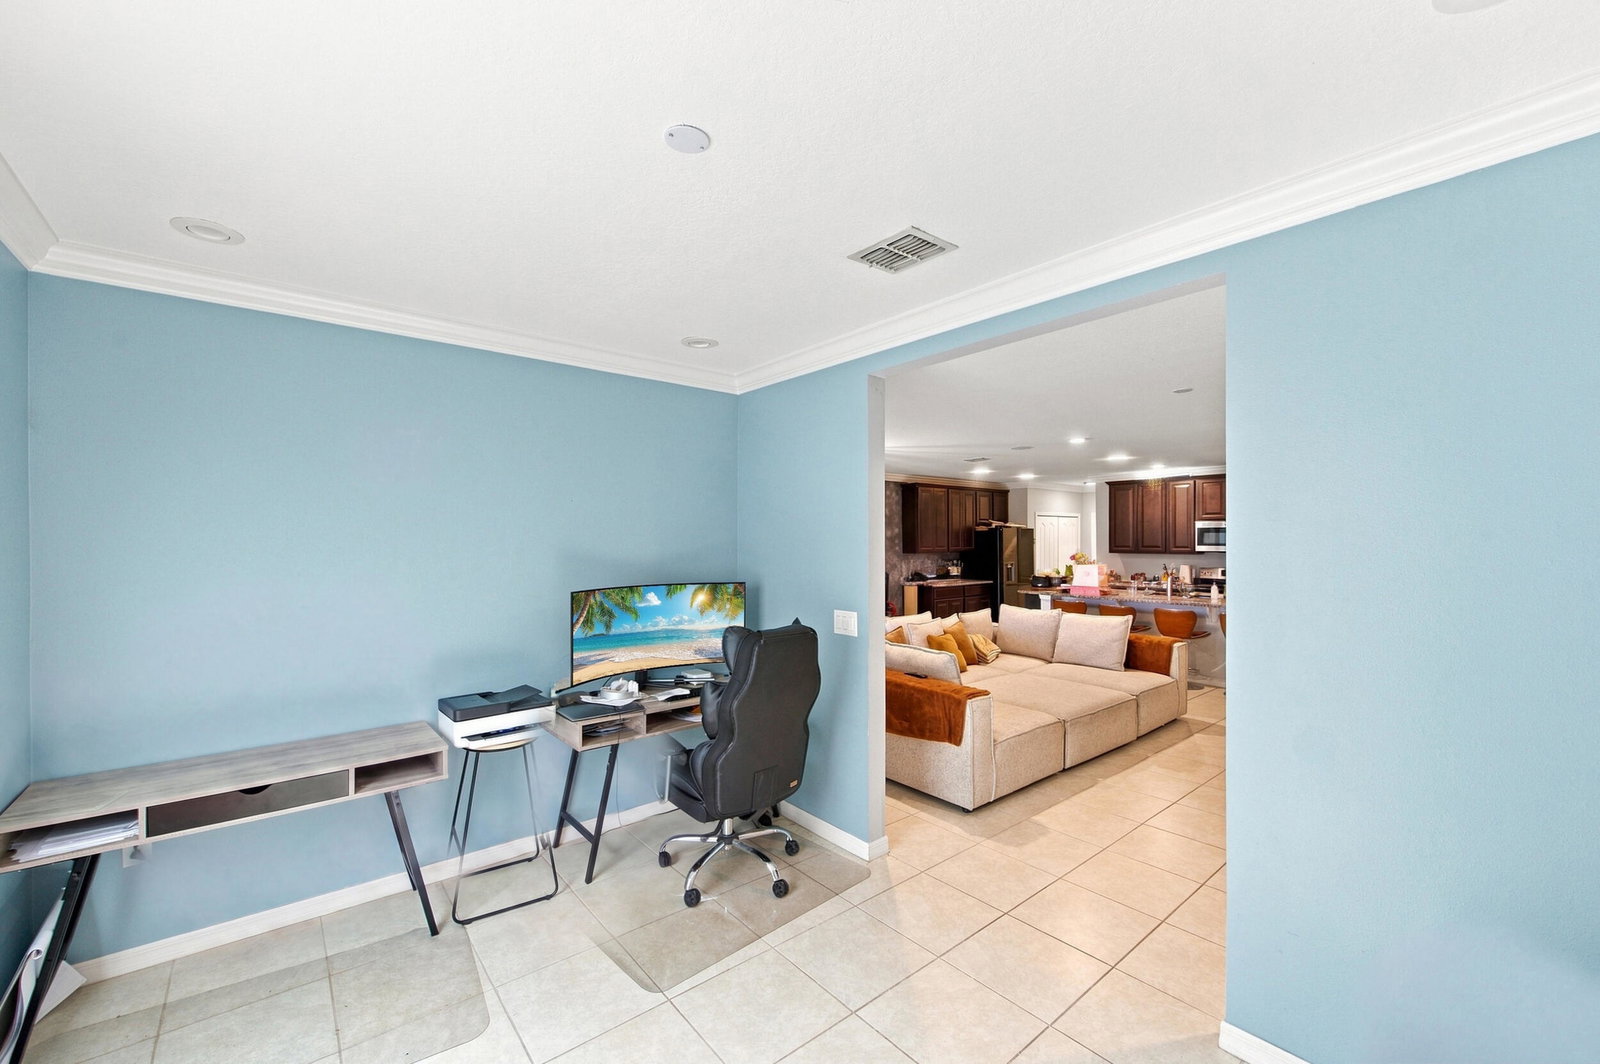
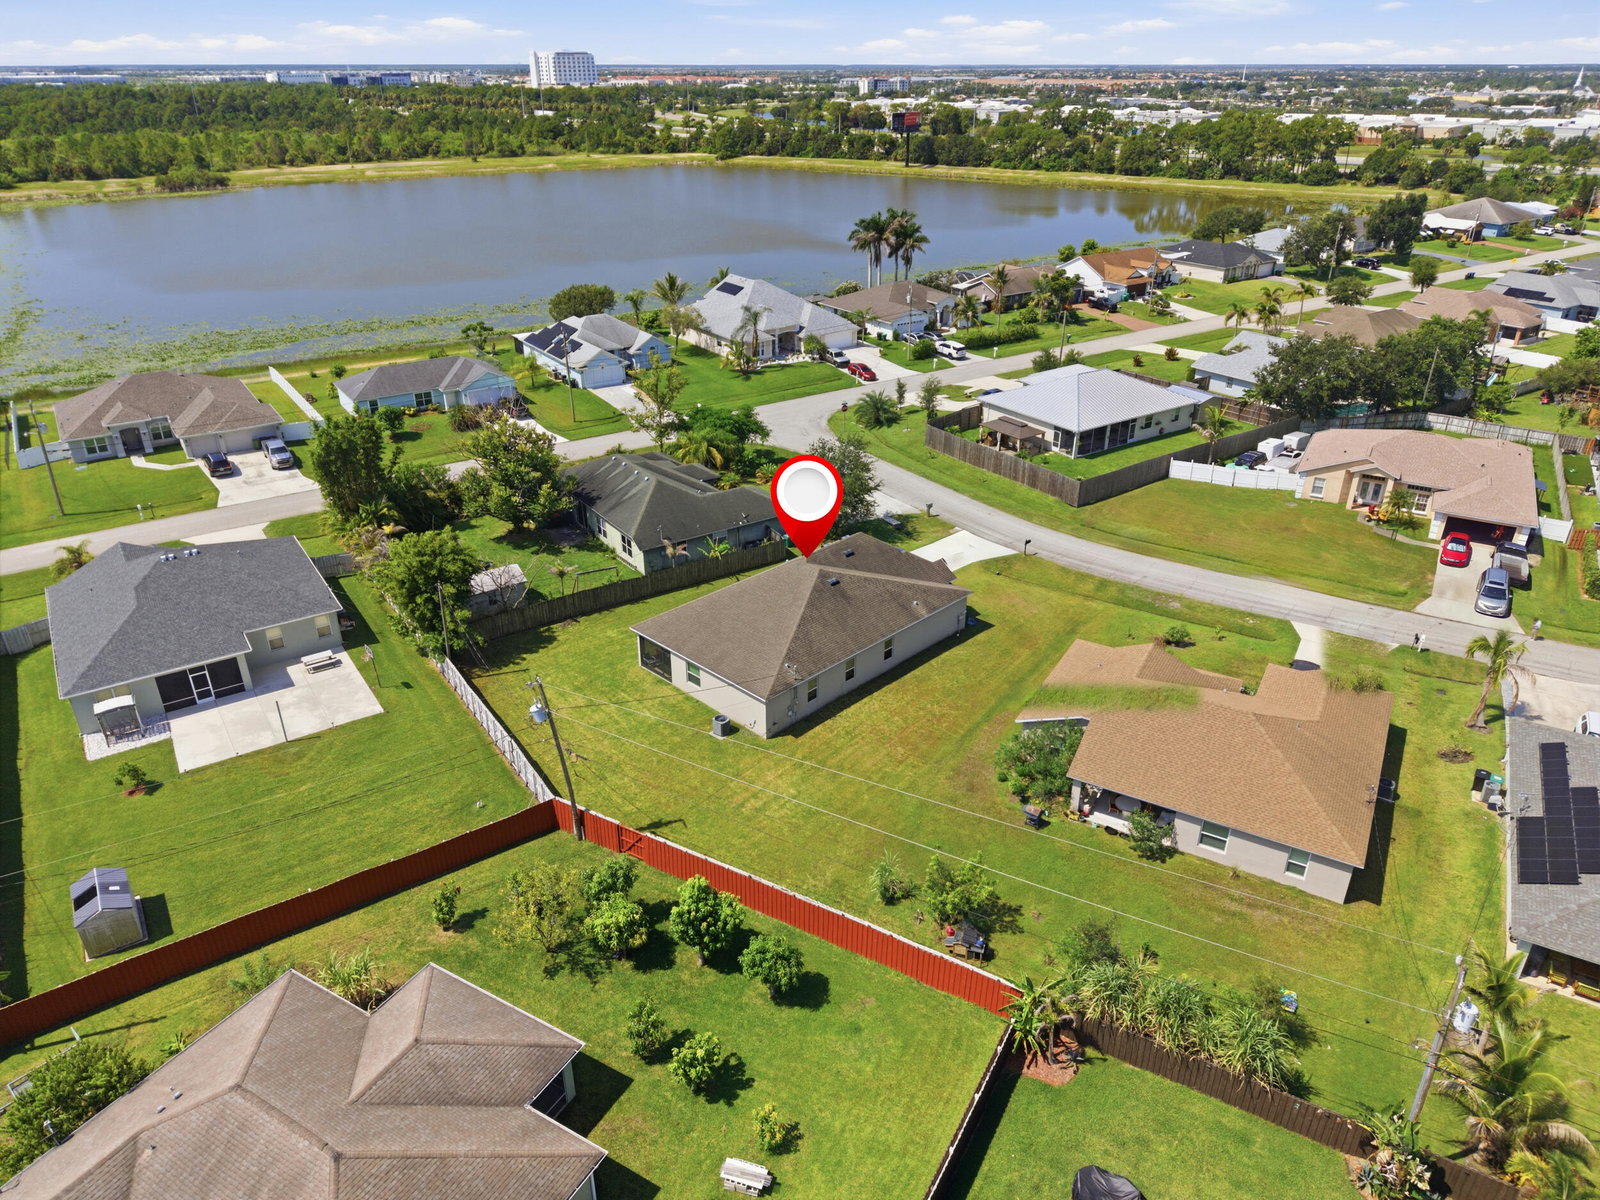
This well-maintained 3-bedroom, 2-bath CBS home was built in 2017 by Maronda Homes and offers nearly 2,000 sq. ft. with the popular Drexel floor plan. The split-bedroom layout includes a spacious great room and flexible bonus space for an office, playroom, or dining area. The open kitchen features granite countertops, stainless steel appliances, ample cabinetry, pantry, and breakfast bar. The primary suite offers a walk-in closet and ensuite bath with dual vanities and a walk-in shower. Enjoy ceramic tile in the main living areas, high ceilings, indoor laundry, and a 2-car garage. The covered lanai opens to a generous backyard with room for a pool or custom outdoor space. Public water and sewer. No HOA. Convenient to shopping, dining, parks, schools, I-95, and the Florida Turnpike.
Additional Information
- Garage Spaces
- 2
- Pets Allowed
- Pet Restrictions, Yes
- Construction
- Block, Concrete, Stucco
- Cooling
- Central Air, Ceiling Fan(s), Electric
- Flooring
- Carpet, Ceramic Tile, Tile
- Heating
- Central, Electric, Radiant
- Restrict
- NoRestrictions
- Roof
- Shingle
- Security
- Smoke Detector(s)
- Taxes
- $7,914
- Utilities
- Electricity Connected, Other
- Stories
- 1
- Acres
- 0.23
- Price Per Sqft
- $220
Mortgage Calculator
Listing courtesy of LPT Realty, LLC. Contact:
 All listings featuring the BMLS logo are provided by Beaches MLS Inc. Copyright 2026 Beaches MLS. This information is not verified for authenticity or accuracy and is not guaranteed. © 2026 Beaches Multiple Listing Service, Inc. All rights reserved.
Agent: Lizbet Ramirez | Email: Lizbet@paramounthomegroup.com