322 NW TUSCANY Court, Port St. Lucie, FL 34986
- $234,900
- 2
- BD
- 2
- BA
- 1,372
- SqFt




- List Price
- $234,900
- Price Change
- ▼ $10,000 1789101854
- Days on Market
- 31
- MLS#
- B26067131
- Bedrooms
- 2
- Full Bathrooms
- 2
- Sq. Ft
- 1,372
- Subtype
- Single Family Residence
- County
- St. Lucie
- Subdivision
- Kings Isle Phase 1
- Year Built
- 1993
Property Description
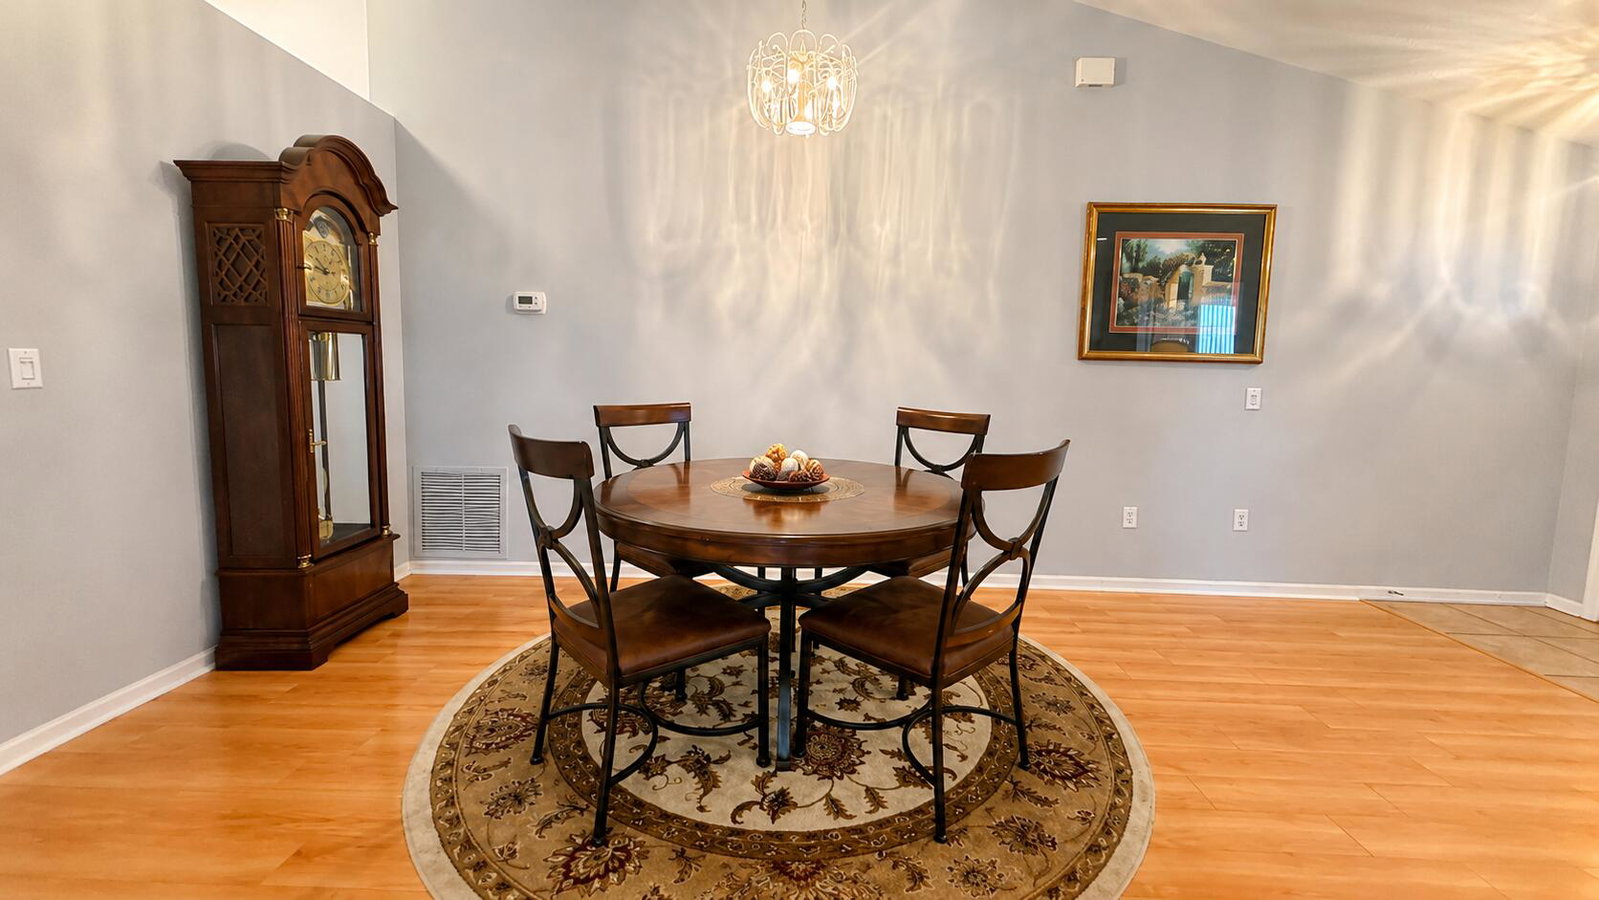
Welcome to 322 NW Tuscany in the desirable 55+ gated community of Kings Isle in St. Lucie West! This well-maintained 2-bedroom, 2-bath, 2-car garage home offers 1,372 sq. ft. of living space with an open layout, high ceilings and split-bedroom floor plan. Wood laminate flooring flows through the main living areas, while covered and screened front and rear patios provide the perfect space to relax or entertain. Features include a 2023 roof, accordion shutters, updated Square D electrical panel and a completely updated plumbing. Kings Isle offers a 15,000 sq. ft. clubhouse, resort-style pool, fitness center, tennis, billiards, library, ballroom, activities and more.
Additional Information
- Garage Spaces
- 2
- Hoa
- Yes
- Hoa Amount
- 483
- Pets Allowed
- Number Limit, Pet Restrictions, Yes
- Construction
- CBS (Concrete Block Structure), Block, Concrete, Stucco
- Cooling
- Central Air, Ceiling Fan(s), Electric
- Flooring
- Carpet, Laminate, Tile, Wood
- Furnished
- Negotiable
- Heating
- Central, Electric
- Restrict
- Buyer Approval Required, OK To Lease
- Roof
- Shingle
- Security
- Security Gate, Gated with Guard, Gated Community, Smoke Detector(s), Security Guard
- Taxes
- $3,047
- Utilities
- Natural Gas Available, Sewer Available, Water Available
- Amenities
- Billiard Room, Clubhouse, Fitness Center, Gated, Home Owners Association, Library, Management, Pickleball, Picnic Area, Pool, Property Manager On-Site, Recreation Facilities, Shuffleboard Court, Sidewalks, Spa/Hot Tub, Street Lights, Tennis Court(s), Trail(s)
- Waterfront
- None
- Stories
- 1
- Price Per Sqft
- $171
How much is your home worth?
...get instant property value now!
Mortgage Calculator
Listing courtesy of LPT Realty, LLC. Contact:
 All listings featuring the BMLS logo are provided by Beaches MLS Inc. Copyright 2026 Beaches MLS. This information is not verified for authenticity or accuracy and is not guaranteed. © 2026 Beaches Multiple Listing Service, Inc. All rights reserved.
Agent: April Newhart | Email: april@thehometownrealtor.com