226 SW MILBURN Circle, Port St. Lucie, FL 34953
- $533,000
- 4
- BD
- 3
- BA
- 2,126
- SqFt




- List Price
- $533,000
- Days on Market
- 2
- MLS#
- B26072662
- Bedrooms
- 4
- Full Bathrooms
- 3
- Sq. Ft
- 2,126
- Subtype
- Single Family Residence
- County
- St. Lucie
- Subdivision
- Port St Lucie Section 34
- Year Built
- 2024
Property Description
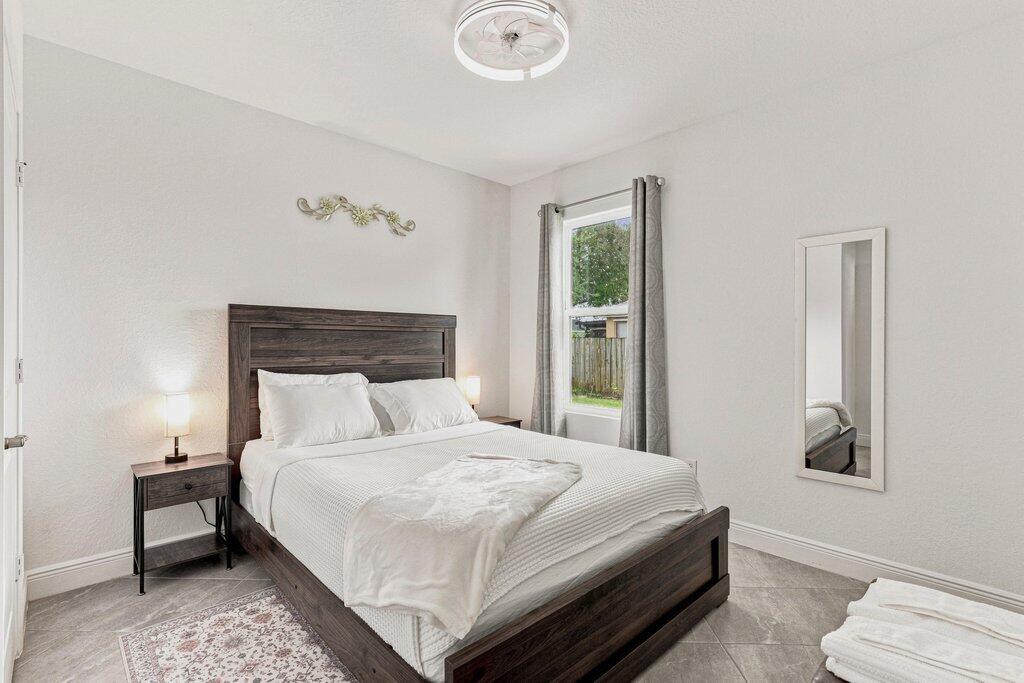
* MULTI-GENERATIONAL LIVING*- 4 Bed | 3 Bath |Multi-Gen Suite w/ Private separate entrance with complete studio suite • Full kitchenette: sink, dishwasher, fridge & microwave, Dedicated living area + private bedroom + full bath. HUGE SIDE YARD *Space for Boat, RV, Trailer, + long extended driveway (6 cars total) * NO CARPET * Open-concept main home with oversized kitchen island • Covered lanai • Hurricane-impact windows • 2-car garage w/ 220 EV charger hook up • Large walk-in closets • CBS build. Close to shopping, restaurants & Turnpike access • Back yard with herb plants & fruit trees. No HOA in the highly desirable Becker Ridge area. This prime location offers convenient access to shopping, fine dining, top-rated schools, a brand-new hospital, and the Turnpike
Additional Information
- Garage Spaces
- 2
- Pets Allowed
- No Pet Restrictions, Yes
- Construction
- Block
- Cooling
- Central Air
- Flooring
- Ceramic Tile, Tile
- Furnished
- Unfurnished
- Heating
- Central
- Restrict
- NoRestrictions
- Roof
- Shingle
- Security
- Smoke Detector(s)
- Taxes
- $8,562
- Utilities
- Cable Available, Electricity Connected, Sewer Connected
- View
- Garden
- Stories
- 1
- Acres
- 0.23
- Price Per Sqft
- $250
- Elementary School
- Windmill Point
- High School
- Treasure Coast
Mortgage Calculator
Listing courtesy of Lifestyle Homes Realty. Contact:
 All listings featuring the BMLS logo are provided by Beaches MLS Inc. Copyright 2026 Beaches MLS. This information is not verified for authenticity or accuracy and is not guaranteed. © 2026 Beaches Multiple Listing Service, Inc. All rights reserved.
Agent: Saari Cohen | Email: saari@lifestylehomesre.com