12005 SW Water Lily Terrace, Port St. Lucie, FL 34987
- $934,250
- 3
- BD
- 3
- BA
- 2,645
- SqFt




- Sold Price
- $934,250
- List Price
- $959,900
- Days on Market
- 17
- Closing Date
- Oct 31, 2025
- MLS#
- R11125885
- Bedrooms
- 3
- Full Bathrooms
- 3
- Sq. Ft
- 2,645
- Subtype
- Single Family Residence
- County
- St. Lucie
- Subdivision
- Riverland
- Year Built
- 2022
Property Description
details such as ceiling fans and custom lighting. The chef's kitchen is the centerpiece of the home, showcasing GE Profile appliances including a gas range with a 36-inch chimney hood, a three-door refrigerator, and a dishwasher. Soft-close Dove colored cabinetry upgraded pantry doors with double trash roll-out, Azul Crystal granite countertops, and under- and over-cabinet lighting combine to create a refined yet functional space. The primary suite offers a private retreat with custom shelving systems in both closets and a spa-inspired bathroom with a frameless walk-in shower, a vertical waterfall tile design, Bianco Carrara flooring, an opaque privacy window, extended vanity mirrors, and soft-close cabinetry. Guests will appreciate the two additional bathrooms—one on-suite featuring thoughtful details such as ceiling fans and custom lighting. The chef's kitchen is the centerpiece of the home, showcasing GE Profile appliances including a gas range with a 36-inch chimney hood, a three-door refrigerator, and a dishwasher. Soft-close Dove colored cabinetry upgraded pantry doors with double trash roll-out, Azul Crystal granite countertops, and under- and over-cabinet lighting combine to create a refined yet functional space. The primary suite offers a private retreat with custom shelving systems in both closets and a spa-inspired bathroom with a frameless walk-in shower, a vertical waterfall tile design, Bianco Carrara flooring, an opaque privacy window, extended vanity mirrors, and soft-close cabinetry. Guests will appreciate the two additional bathroomsone on-suite featuring a frameless shower and the other with a full bathtubboth finished with tile to the ceiling, banjo countertops, and vapor-proof recessed lighting. Outdoor living is equally impressive. The east-facing patio provides the perfect balance of morning sunshine and shaded afternoons, overlooking a fenced backyard for added privacy. The saltwater pool measures 12 by 25 feet with a natural gas heater, a waterfall feature, and twin bubblers. A built-in summer kitchen with a gas range, sink, and refrigerator makes entertaining effortless, while the patio is pre-wired for a TV and additional lighting. Whole-house rain gutters complete the exterior features. The laundry room continues the home's thoughtful design with upgraded washer and dryer, built-in cabinetry, countertop workspace, and an undermount sink with upper and lower storage. As an added benefit, the Seller is including a one-year American Home Shield ShieldComplete warranty for the buyer's peace of mind (pool and pool equipment not included). This Bellagio residence is a perfect example of the luxury lifestyle at Valencia Grovecombining elegant finishes, a resort-style setting, and the vibrant amenities of Riverland's 55+ community.
Additional Information
- Garage Spaces
- 3
- Hoa
- Yes
- Hoa Amount
- 425
- Pets Allowed
- Breed Restrictions, Number Limit, Pet Restrictions, Yes
- Construction
- Block, Stucco
- Cooling
- Electric
- Flooring
- Carpet, Vinyl
- Heating
- Electric
- Restrict
- BuyerApprovalRequired, LimitedNumberVehicles, NoCommercialVehicles, NoRv
- Roof
- Concrete, Flat, Tile
- Rooms
- Dining Room, Florida Room
- Security
- Security System, Gated with Guard, Gated Community, Smoke Detector(s)
- Taxes
- $14,078
- Utilities
- Natural Gas Available, Sewer Available, Water Available
- View
- Lake, Pond
- Private Pool
- Yes
- Amenities
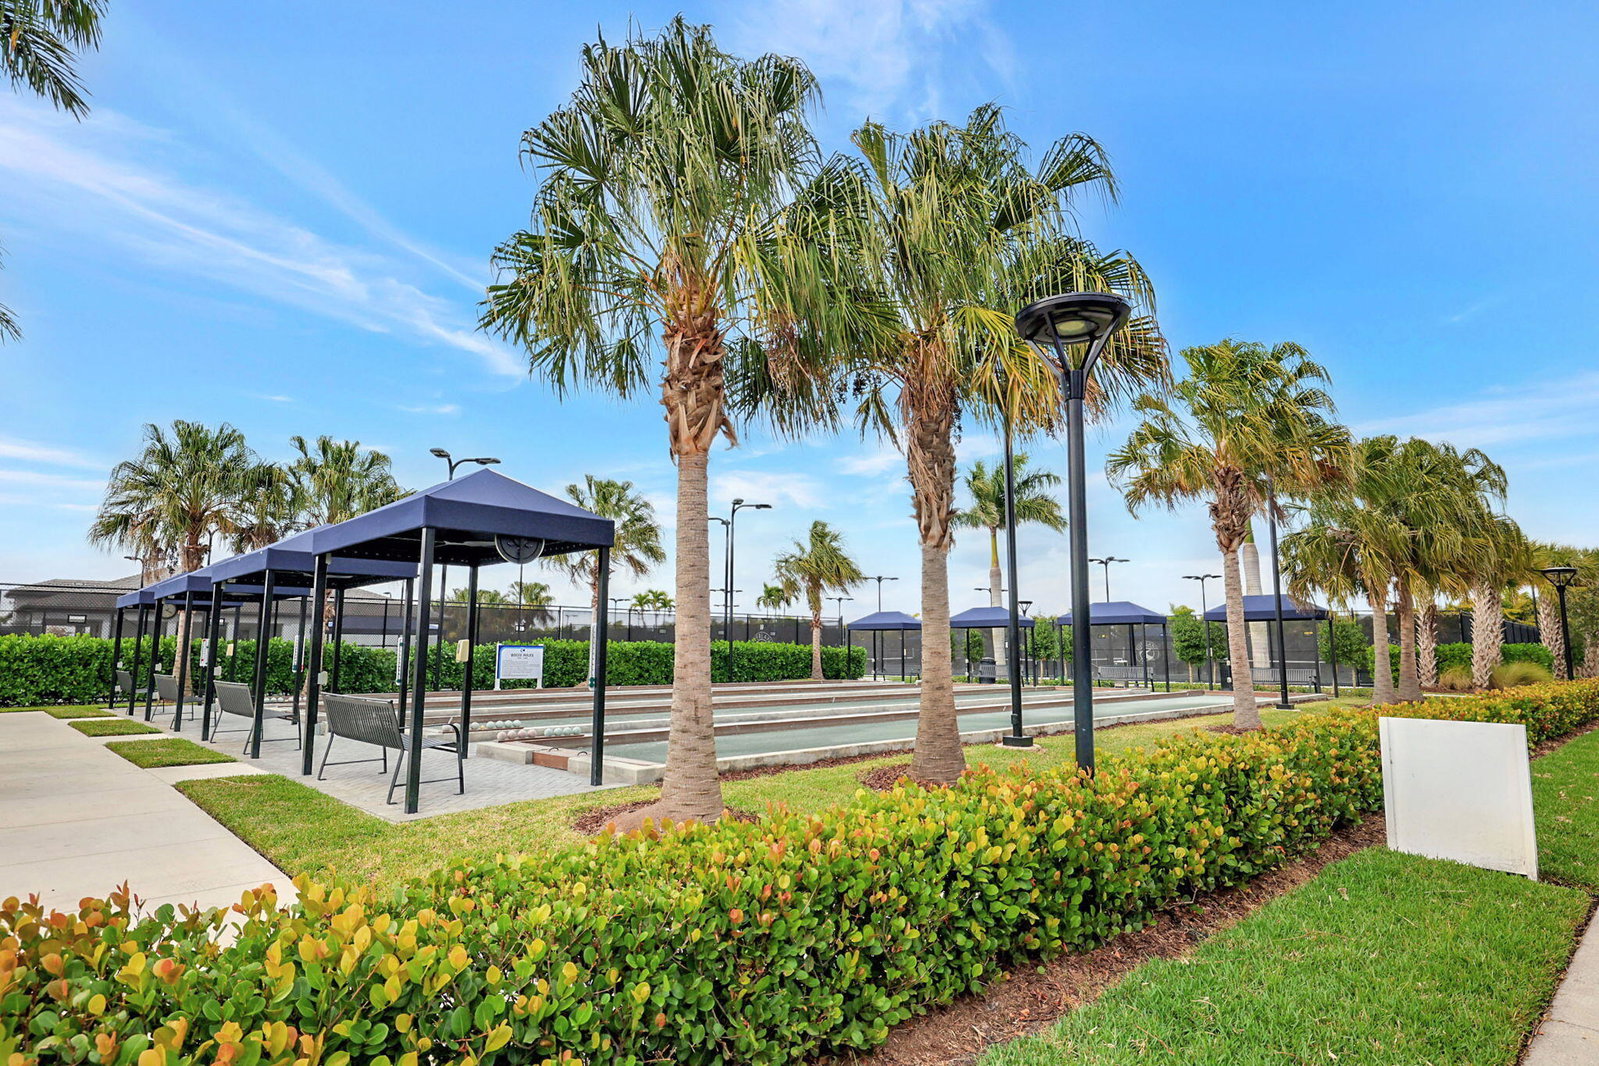
- Basketball Court, Billiard Room, Bocce Court, Cabana, Clubhouse, Dog Park, Fitness Center, Gated, Home Owners Association, Indoor Pool, Pickleball, Pool, Property Manager On-Site, Restaurant, Sidewalks, Spa/Hot Tub, Street Lights, Tennis Court(s)
- Waterfront
- Lake Front, Pond
- Stories
- 1
- Acres
- 0.23
- Price Per Sqft
- $353
Mortgage Calculator
Listing courtesy of CENTURY 21 Tenace Realty. Contact:
Selling Office: Real Broker LLC. All listings featuring the BMLS logo are provided by Beaches MLS Inc. Copyright 2026 Beaches MLS. This information is not verified for authenticity or accuracy and is not guaranteed. © 2026 Beaches Multiple Listing Service, Inc. All rights reserved.
Agent: Linda K Daly | Email: TeamDalySellsFlorida@gmail.com