7519 NW Deysbrook Lane, Port St. Lucie, FL 34987
- $461,000
- 4
- BD
- 2
- BA
- 2,240
- SqFt









- Sold Price
- $461,000
- List Price
- $464,900
- Days on Market
- 18
- Closing Date
- Feb 02, 2026
- MLS#
- R11147056
- Bedrooms
- 4
- Full Bathrooms
- 2
- Sq. Ft
- 2,240
- Subtype
- Single Family Residence
- County
- St. Lucie
- Subdivision
- Copper Creek
- Year Built
- 2022
Property Description
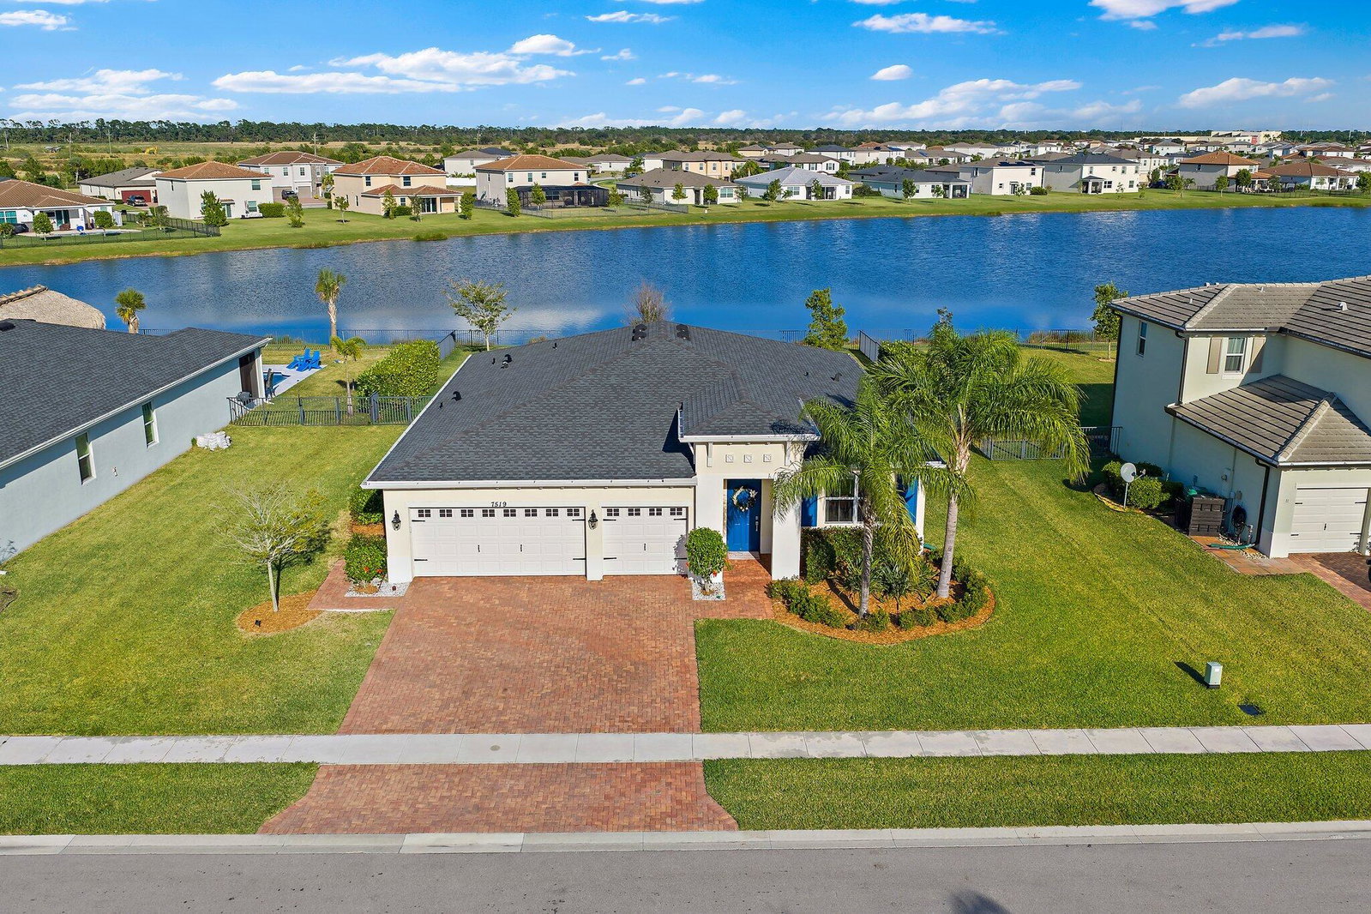
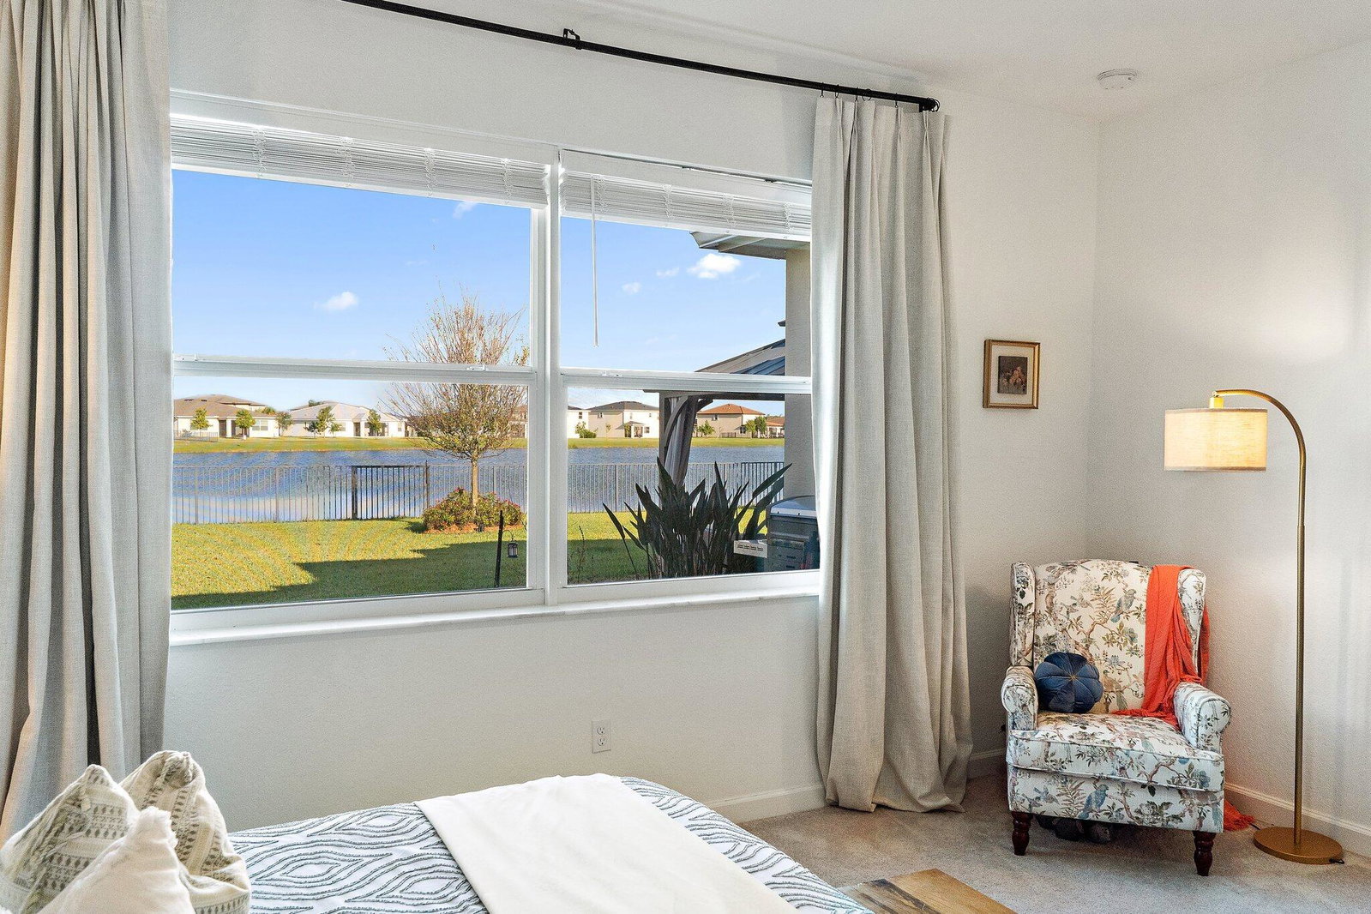
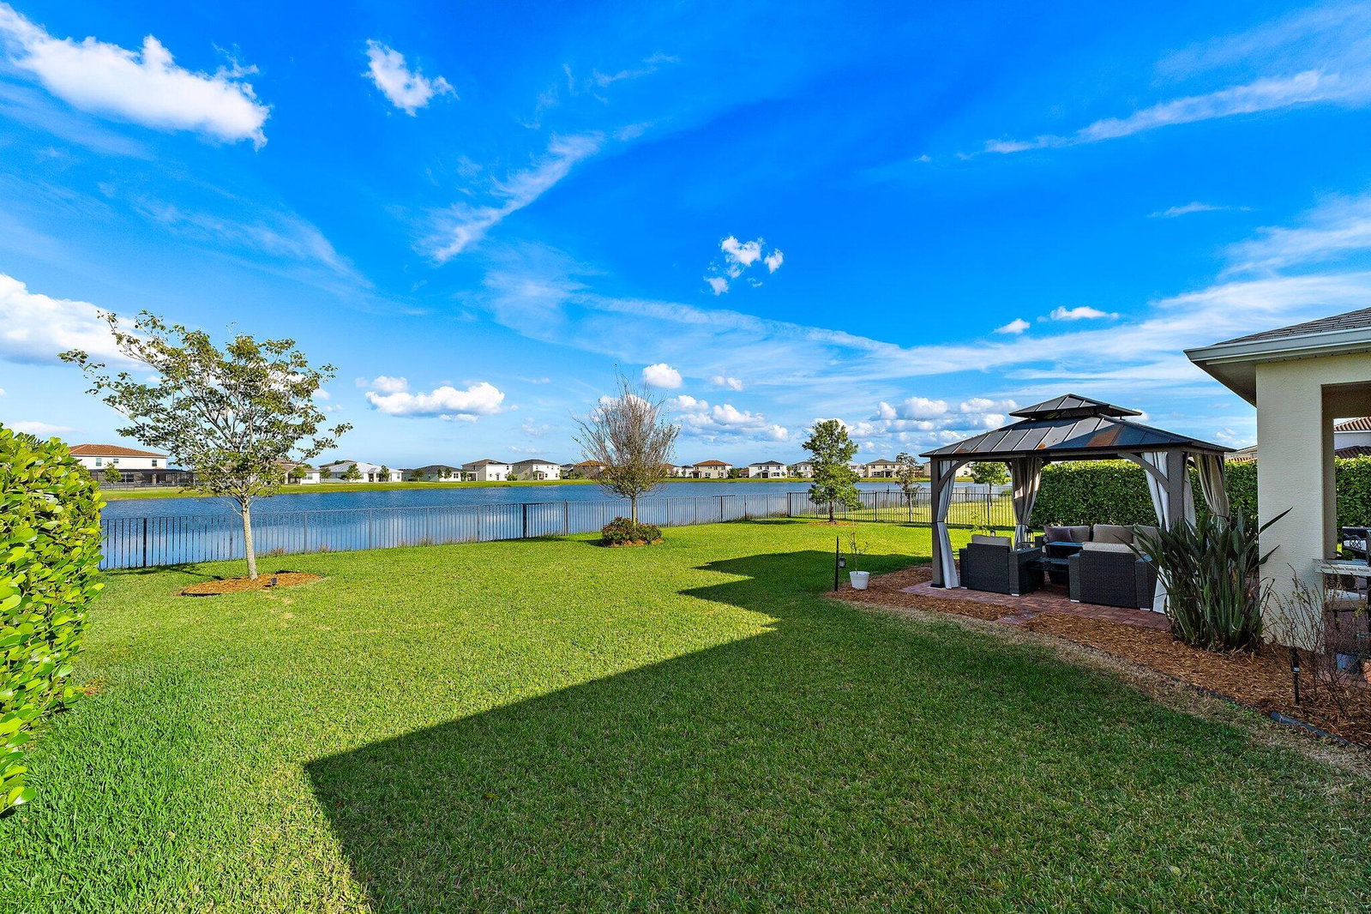
Welcome to your Copper Creek dream home! This one-level Lincoln model offers 4 bedrooms plus a den/office on a stunning lakefront lot. Upgrades include a freshly painted interior, motion-sensor lighting, zoned irrigation, a sealed driveway, stamped patio, and UV-C air-quality enhancement. Enjoy an open floorplan with split bedrooms, a chef's kitchen with stainless appliances, quartz counters, elegant fixtures, and a large walk-in pantry with custom door. The spacious great room flows into the dining area and is thoughtfully designed for entertaining. The owner's suite features lake views, dual sinks, and a walk-in closet. Fully fenced large backyard with room for a pool. Enjoy lake views and sunsets under the pergola! A rare 3-car garage and extended paver driveway provide ample parking.
Additional Information
- Garage Spaces
- 3
- Hoa
- Yes
- Hoa Amount
- 214
- Pets Allowed
- Yes
- Construction
- Block
- Cooling
- Central Air, Ceiling Fan(s), Electric
- Flooring
- Carpet, Ceramic Tile
- Furnished
- Unfurnished
- Heating
- Central, Electric
- Restrict
- BuyerApprovalRequired
- Roof
- Composition, Shingle
- Security
- Gated Community, Smoke Detector(s)
- Taxes
- $10,066
- Utilities
- Cable Available, Sewer Available, Underground Utilities, Water Available
- View
- Lake
- Amenities
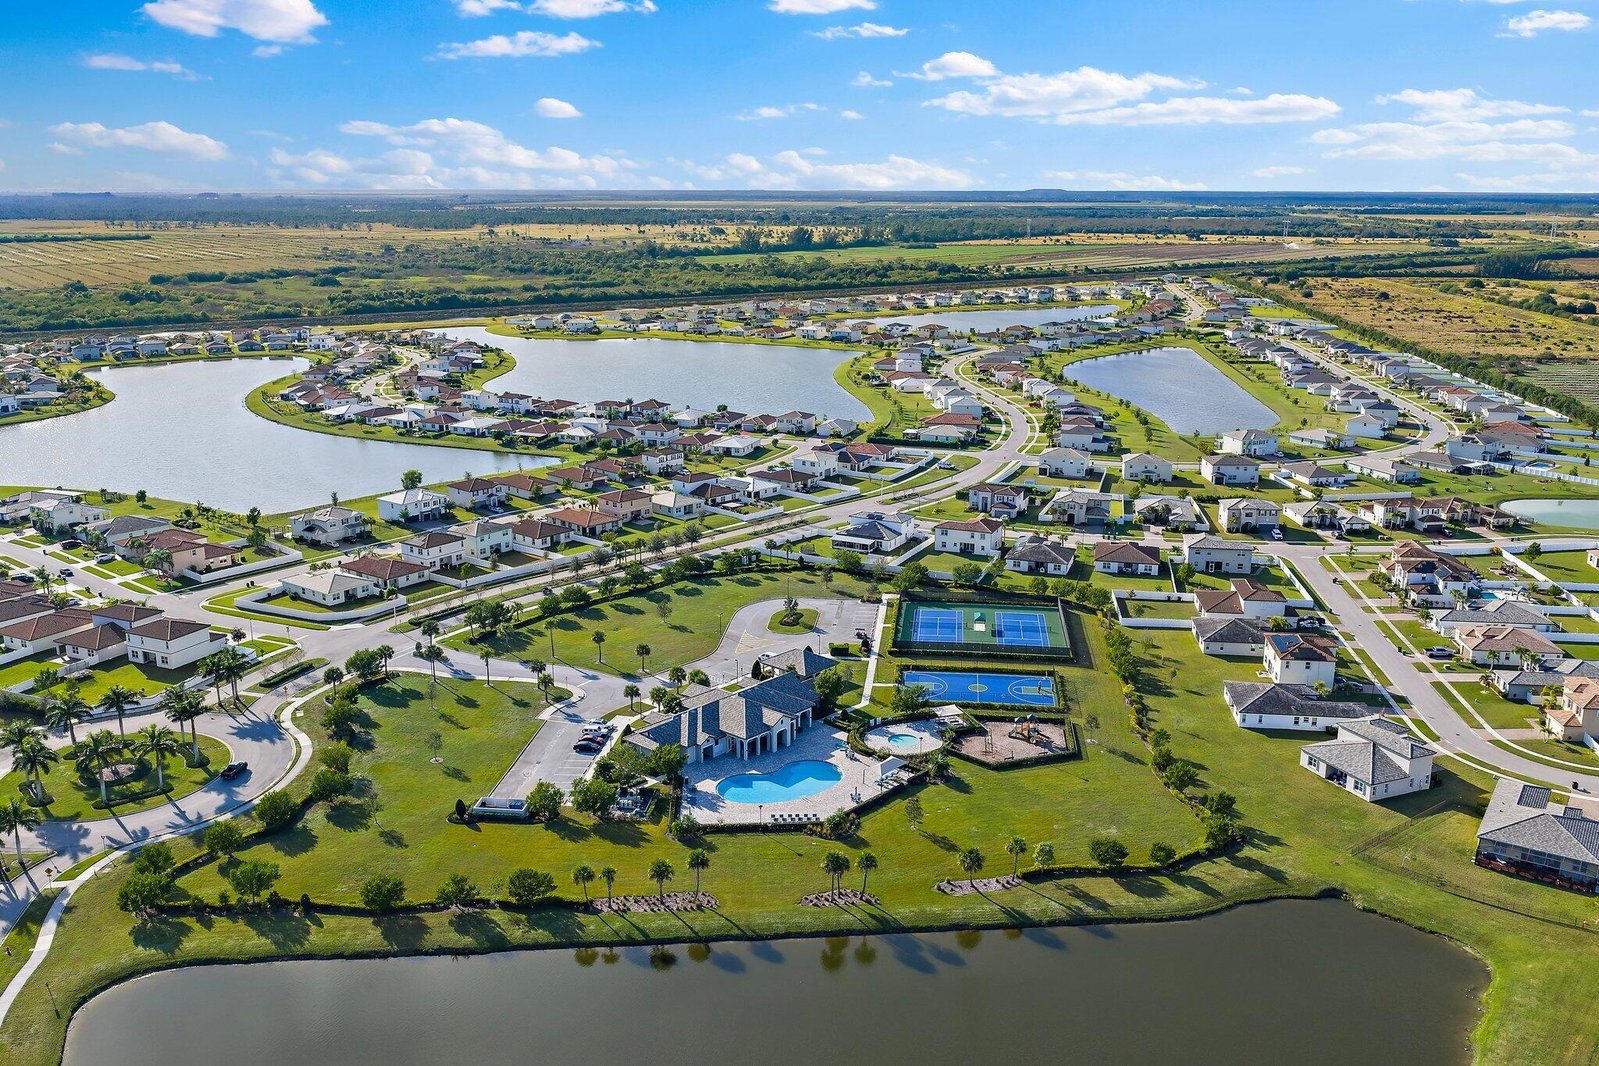
- Clubhouse, Fitness Center, Gated, Home Owners Association, Playground, Pool, Property Manager On-Site, Sidewalks, Street Lights, Tennis Court(s)
- Waterfront
- Lake Front
- Stories
- 1
- Acres
- 0.28
- Price Per Sqft
- $205
- Elementary School
- Windmill Point
- Middle School
- Manatee Academy K-8
- High School
- Fort Pierce Central
Mortgage Calculator
Listing courtesy of Keller Williams Realty Jupiter. Contact:
Selling Office: EXP Realty South LLC. All listings featuring the BMLS logo are provided by Beaches MLS Inc. Copyright 2026 Beaches MLS. This information is not verified for authenticity or accuracy and is not guaranteed. © 2026 Beaches Multiple Listing Service, Inc. All rights reserved.
Agent: Kendra L Todd | Email: kendra@kendratodd.com