Real Estate Search
Address Search
Camellia Floor Plan at Catalina Palms at Sundance | Emerald Collection
The Camellia is the largest and most spacious home in the Emerald Collection at Catalina Palms at Sundance. Featuring 3 bedrooms, a private study, 3 full bathrooms, a 2-car garage, and 1,921 square feet of air-conditioned living space, the Camellia is designed for active adults who want generous living spaces without stepping up to one of the larger home collections.
With an open-concept design, flexible living areas, and the convenience of three full bathrooms, the Camellia is perfect for homeowners who enjoy entertaining, hosting overnight guests, or simply having extra space for family visits. It combines the ease of low-maintenance living with the privacy and comfort of a detached single-family home.
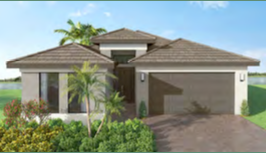
Camellia Floor Plan at a Glance
-
Collection: Emerald Collection
-
Home Type: Detached Single-Family Home
-
Bedrooms: 3
-
Study/Flex Room: Yes
-
Bathrooms: 3
-
Living Area: 1,921 A/C Sq. Ft.
-
Garage: 2-Car Garage
-
Available Elevations: Transitional (Included), Contemporary (+$6,000), Coastal (+$6,000)
Spacious Living with Room for Everyone
The Camellia is designed for homeowners who want the flexibility of additional living space without compromising the simplicity of single-story living. Its open-concept floor plan creates a seamless connection between the kitchen, dining area, and great room, making it ideal for entertaining friends or spending time with family.
With three bedrooms and three full bathrooms, everyone enjoys their own private space, making the Camellia an excellent choice for buyers who frequently host overnight guests, have grandchildren visit, or simply appreciate the convenience of extra accommodations.
The private study adds even more versatility and can easily serve as a home office, library, hobby room, or fitness space.
The spacious primary suite offers a relaxing retreat with a generous walk-in closet and an elegant ensuite bathroom designed for everyday comfort.
Customize Your Camellia
The Camellia offers several structural options that allow you to personalize the home to match your lifestyle.
Available structural options include:
-
2-panel sliding glass door in place of the dining room window
-
2-panel sliding glass door in the primary suite
-
Transom window in the primary suite for additional natural light
-
Remove the included double doors at the study for a more open design
These options allow homeowners to enhance both functionality and natural light while creating a home that reflects their personal preferences.
Choose Your Exterior Style
Every Camellia home is available with three beautiful architectural elevations:
-
Transitional Elevation (Included)
-
Contemporary Elevation (Available for an additional $6,000)
-
Coastal Elevation (Available for an additional $6,000)
Each elevation offers its own distinctive curb appeal while maintaining the exceptional craftsmanship and architectural character found throughout Catalina Palms at Sundance.
Resort-Style Living at Catalina Palms
As a Camellia homeowner, you'll enjoy full access to the exceptional amenities at Catalina Palms, including Club Catalina and Vitality Village. Residents enjoy a 56,000-square-foot clubhouse, resort-style pool, fitness center, restaurant and bar, pickleball and tennis courts, wellness facilities, dog parks, walking trails, community gardens, and a full calendar of social events designed for active adults.
Learn more about Catalina Palms amenities → (Link to your Amenities page.)
Explore More Floor Plans
Looking for a different floor plan? Compare every villa and single-family home in Catalina Palms, explore detailed floor plans, and watch professional home tour videos on our Catalina Palms Floor Plans & Video Tours page. You'll find every home collection, making it easy to compare layouts and choose the one that best fits your lifestyle.
Interested in exploring more homes in this collection? Browse the complete Emerald Collection to compare the Jasmine, Dahlia, Iris, Lotus, Magnolia, and Camellia floor plans, along with available elevations and structural options.
Ready to learn more about the community? Visit our Catalina Palms at Sundance Community Guide to explore resort-style amenities, lifestyle, location, and everything this premier 55+ community has to offer.
Schedule Your Private Tour
Whether you're just beginning your search or you're ready to build your dream home, Huber Real Estate Group of Florida is here to help. As independent new construction specialists in Port St. Lucie, we'll help you compare floor plans, explain builder options and structural upgrades, and guide you through every step of the buying process.
We believe buying a new construction home should be an exciting and stress-free experience. From your first model home tour through closing day, we're here to make sure you choose the home that best fits your lifestyle and future needs.
Contact Huber Real Estate Group of Florida
📞 Call or Text: (772) 301-8524
📧 Email: stephanie@thehubergroup.com
Catalina Palms at Sundance
Address Search
Treasure Coast Real Estate
Popular Market Reports
